


Moxon Street, Barnet, EN5 £377,186 Leasehold

1 Bedroom Apartment For Sale
One Bed Apartment
Private Balcony
High Spec Open Plan Living
Private Parking
Gym | Leisure Facilities
Communal Gardens
Council Tax , Barnet
Leasehold
249 Lease Years Remaining
A beautifully designed one-bedroom apartment within The Moxon, an exceptional new landmark development in the heart of High Barnet. Combining contemporary architecture with thoughtfully curated interiors, this stylish home delivers modern living, convenience and connectivity in one of North London's most established residential locations.
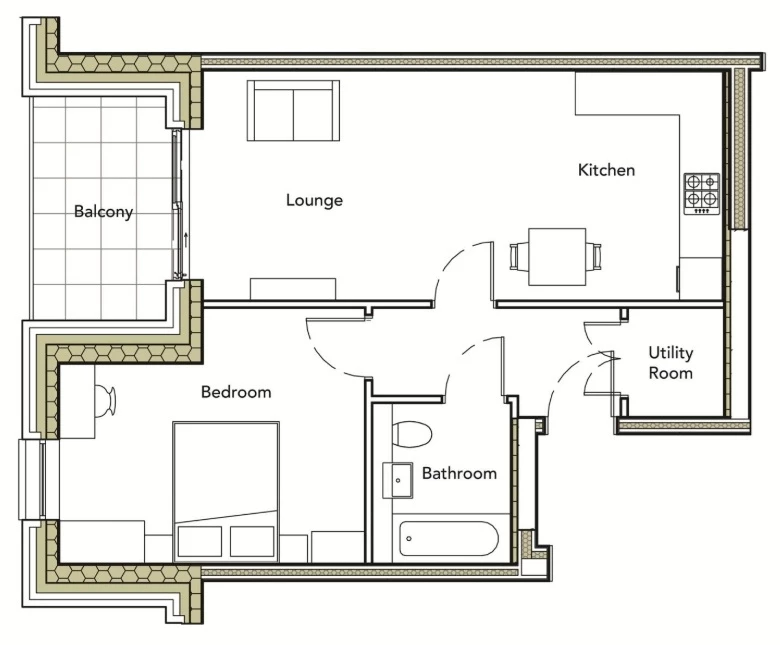
Spanning at 519 sq ft, the apartment features a bright open-plan living and dining area, complemented by a contemporary designer kitchen complete with integrated appliances. The carefully considered layout creates an inviting space for both everyday living and entertaining, while the spacious bedroom and elegant bathroom are finished to a high specification throughout.
The Moxon is a collection of 113 luxury apartments designed around wellbeing, balance and modern lifestyles. Residents benefit from a highly desirable setting just moments from Barnet High Street, offering an excellent selection of cafés, restaurants, shops, leisure facilities and The Spires Shopping Centre. Residents parking available at an additional cost. Completion fr Q4/27
Perfectly positioned for commuters, High Barnet Underground Station provides direct access into Central London, while the surrounding green spaces offer a welcome escape from city life. Combining urban convenience with a more relaxed neighbourhood atmosphere, The Moxon presents an outstanding opportunity for first-time buyers, professionals and investors alike.


Similar Properties


IMPORTANT NOTICE FROM DRE
Descriptions of the property are subjective and are used in good faith as an opinion and NOT as a statement of fact. Please make further specific enquires to ensure that our descriptions are likely to match any expectations you may have of the property. We have not tested any services, systems or appliances at this property. We strongly recommend that all the information we provide be verified by you on inspection, and by your Surveyor and Conveyancer.